Cashmere House
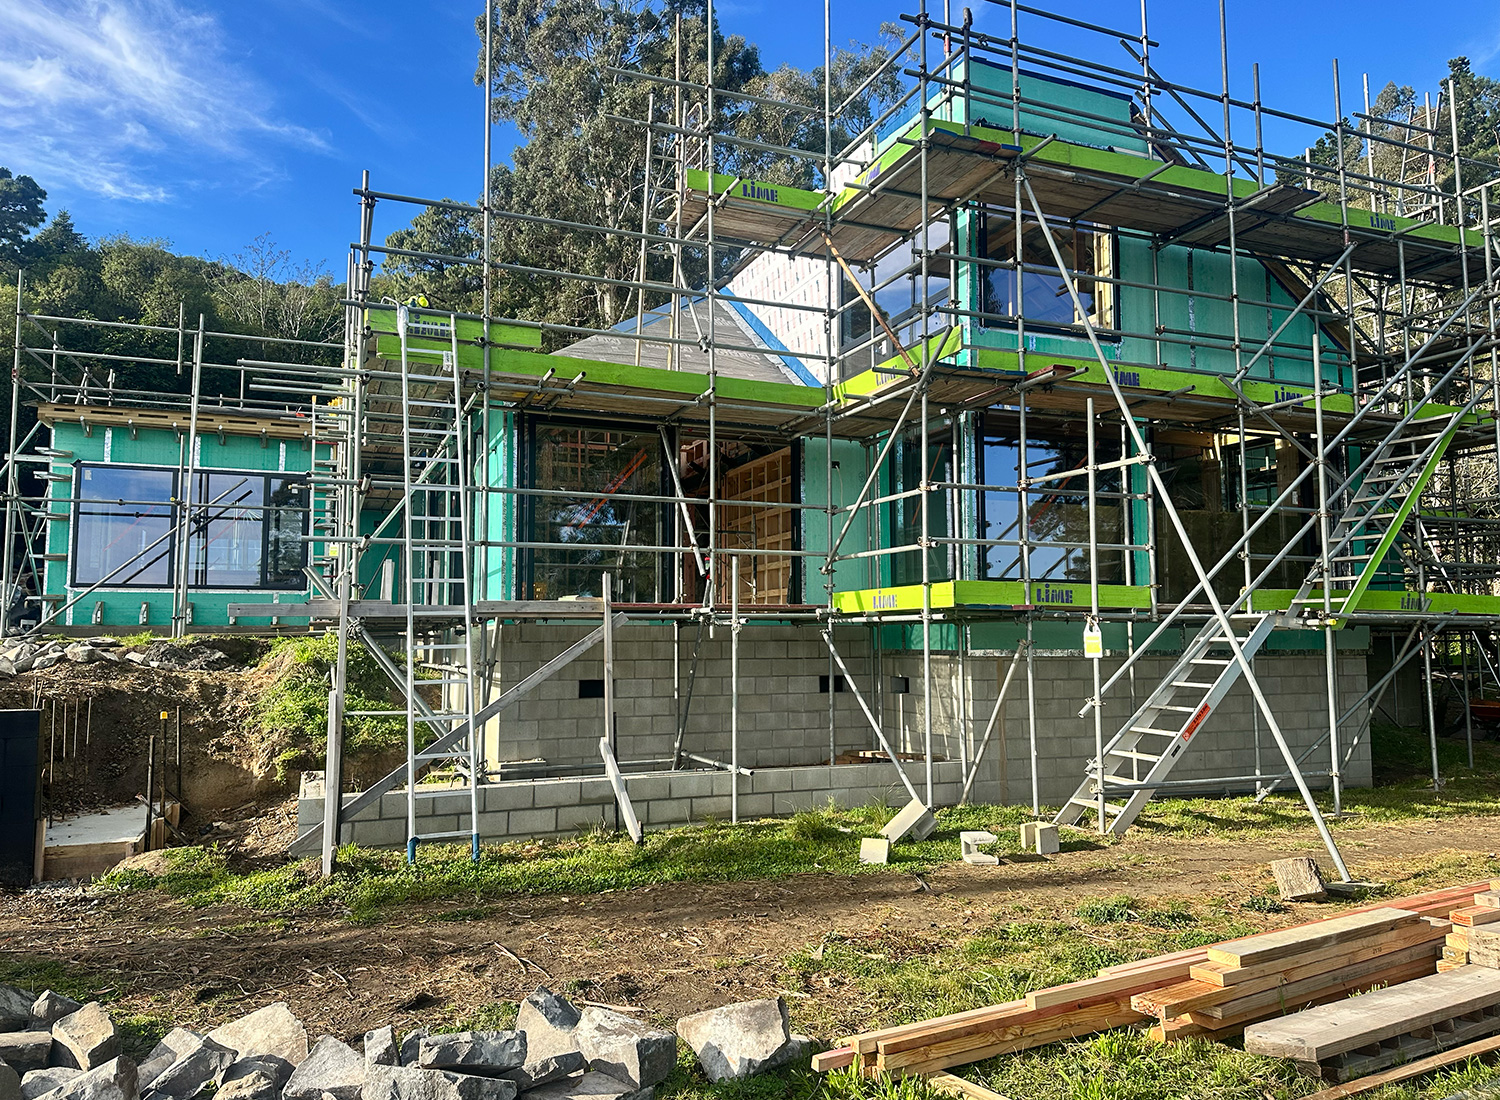
Work in progress, Christchurch

Work in progress, Christchurch


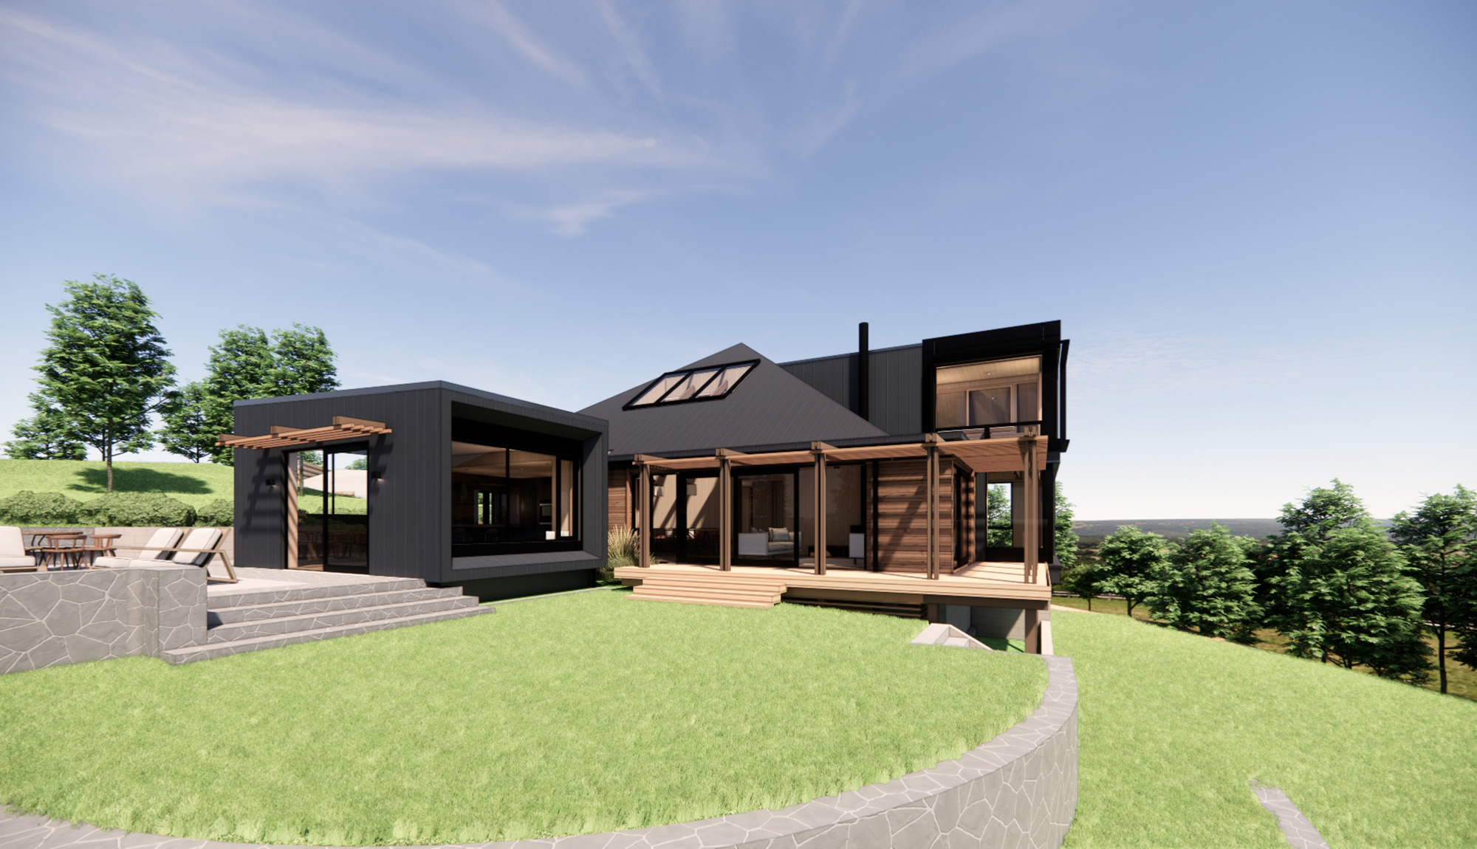

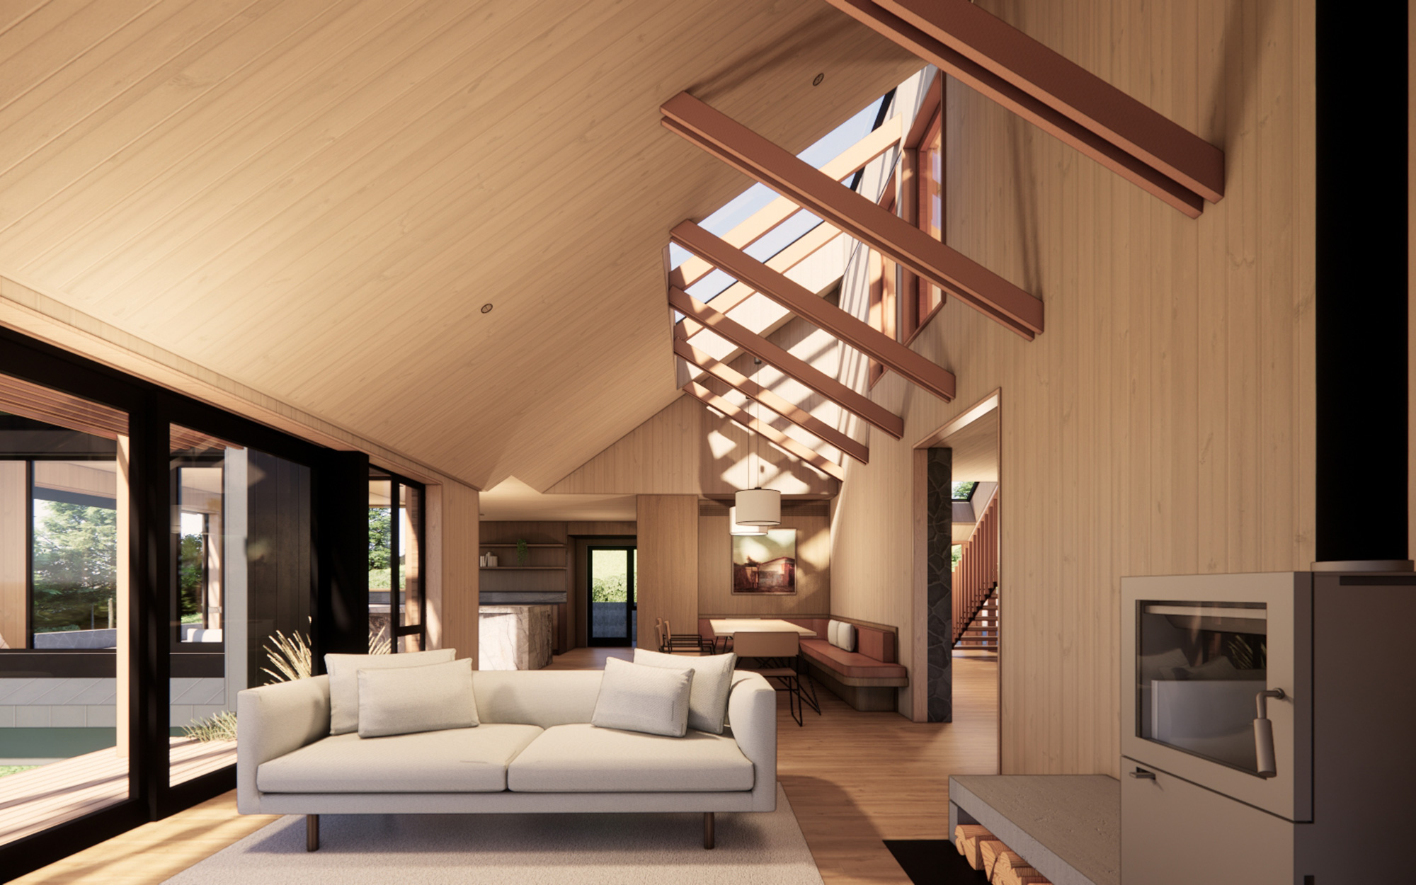
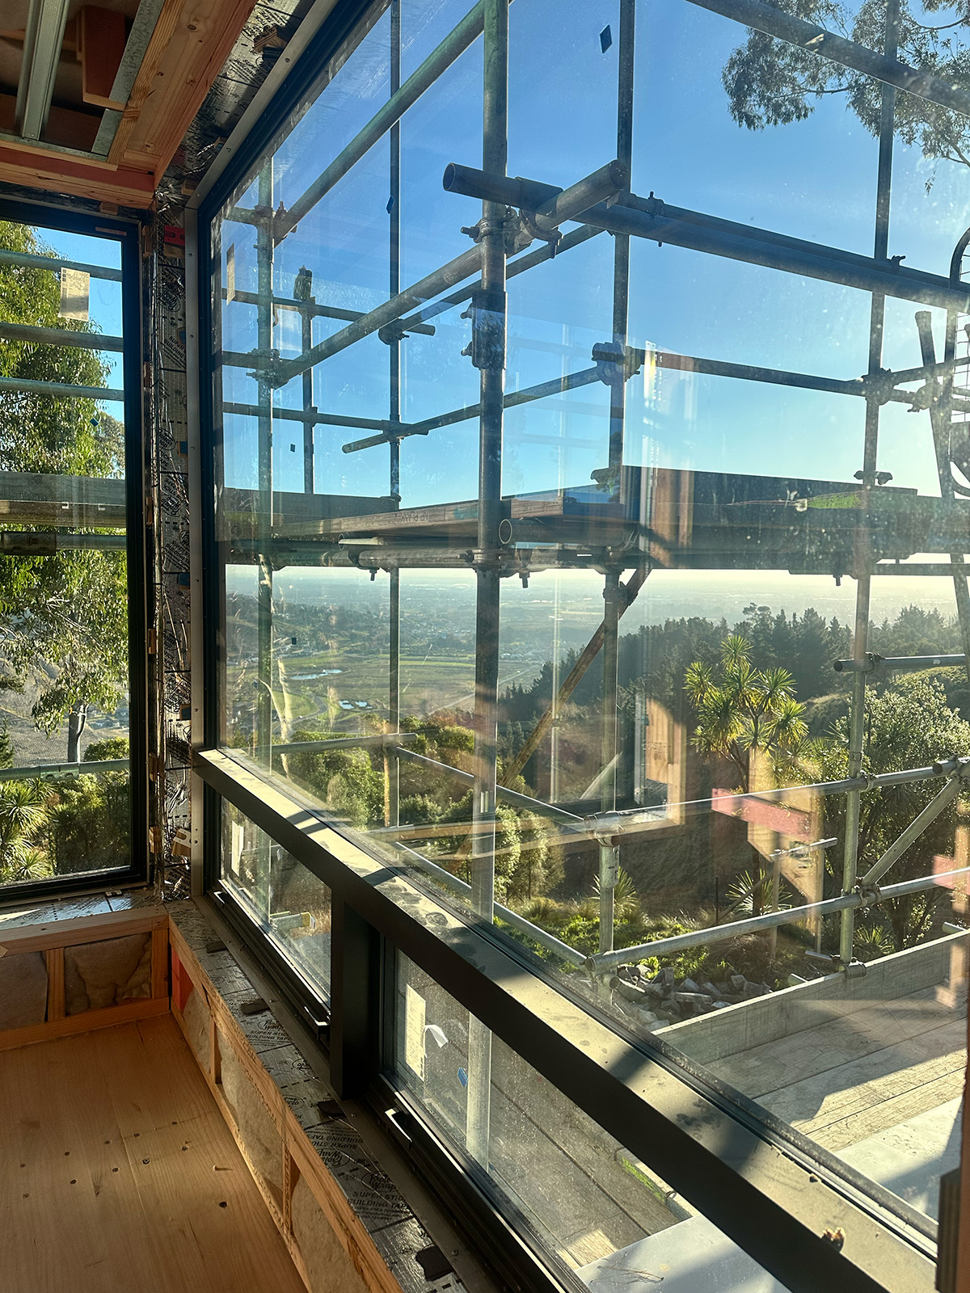
Significant alterations to this mid-century Cashmere home, which was originally designed in 1975 by the architecture practice Lucking & Vial.
The approach is to retain the home's simplicity and honesty, especially the arrangement of spaces, the different volumes created by the roof, the fair-faced block veneer and the timber cladding both inside and out. Previous less sympathetic alterations will be replaced by new interventions – contemporary but complementary to the original design.
For director Duval O’Neill, the project holds particular significance, shaped by an early connection to both John Vial and the late Don Cowey, and enriched by the passion of clients deeply committed to honouring the home’s mid-century character.
Read more about the project in an interview with Duval.
Architects' update, June 2026
Work is progressing steadily on site with new interventions beginning to take shape alongside the existing structure, while the distinctive pyramid roof is now being reclad by The Architectural Roofing Company.
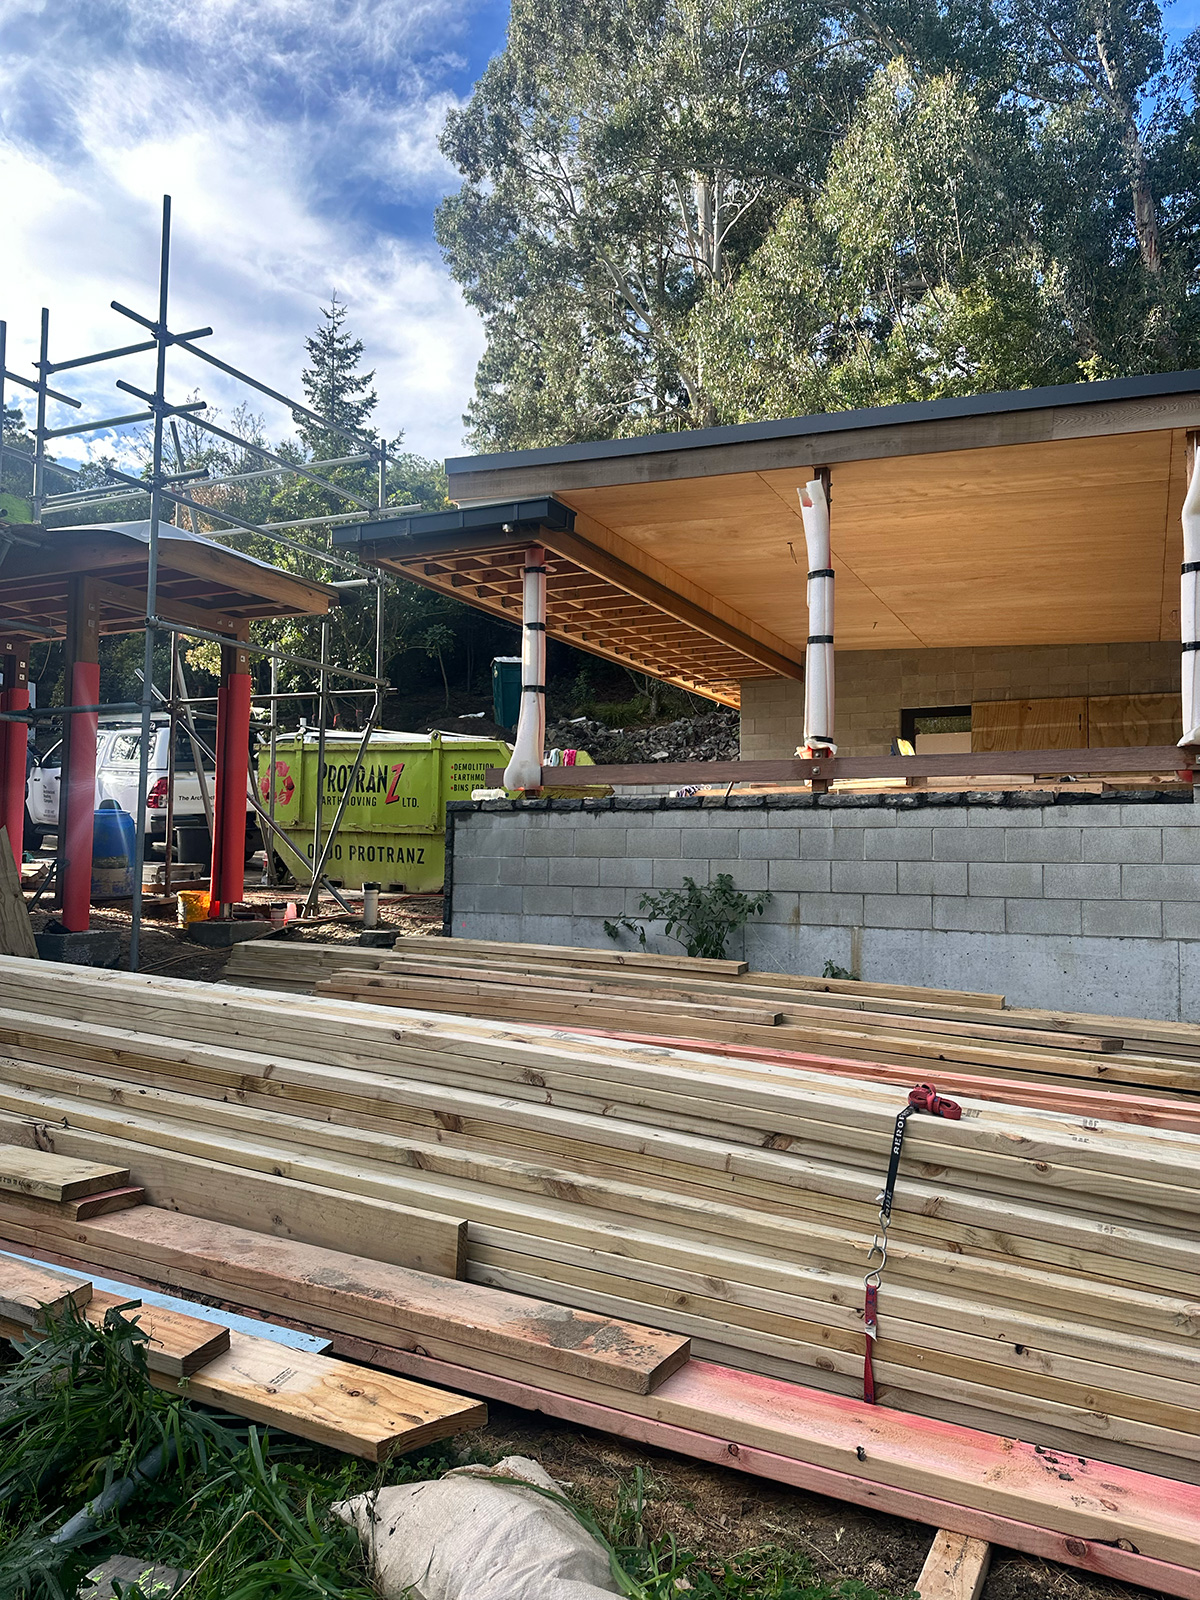
The site is a hive of activity, with stonework and building services installation advancing under the leadership of Clive Barrington Construction. The new covered walkway is progressing well and will form a key connection between the main house and the separate garage pavilion, establishing a strong horizontal element across the front elevation and defining a sheltered entry sequence.
Craftsmanship is a highlight of the project, with beautifully detailed double hardwood columns by Hermpac – complete with refined stainless steel connections – and high-quality stonework progressing both internally and externally.