Designing for the land and the lifestyle: HMOA Farmhouses
16/6/2026
Each HMOA director brings their own perspective to a new project – Duval O'Neill's approach to Waiau Farmhouse is shaped by growing up in Southland and family connections with farming life. Matt Robinson grew up on the family dairy farm in the Waikato, so he also understands country living. Matt has been working on renovations to a family friend's mid-century home, Ngāhināpouri Farmhouse, that he regularly visited. John Melhuish grew up in Hawkes Bay and understands his clients' needs for sun, views and warmth in their new rural-lifestyle home, Hautere House.
We take a closer look at these three country houses.
Waiau Farmhouse, North Canterbury
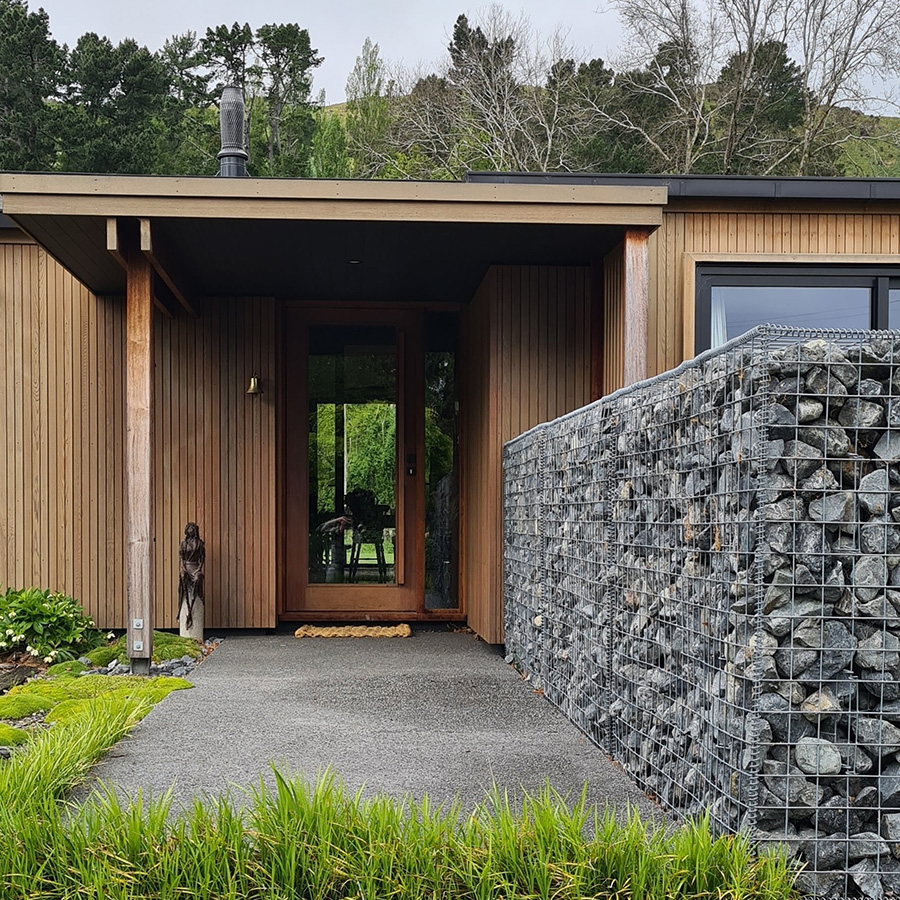
HMOA director Duval O’Neill understands that a farmhouse isn’t just a home; it’s part of the farming operation.
Duval’s approach has its origins in growing up in Southland, starting out designing rural homes and staying closely connected to farming life.
That perspective shapes projects like Waiau Farmhouse – a house designed around how farms actually work:
- a separate farm entry that embraces the practical side of life – gumboots, coats, dogs and a place to get cleaned up
- a clear visitor entry to keep the townies well away from the business end of things
- a dedicated space for the business of the farm, whether that’s office work or sitting down with rural reps, advisors and visitors
- a generous heart of the home that brings everyone together at the end of the day
- spaces that support intergenerational living – keeping family connections strong and part of everyday life.
Hautere House, Kāpiti
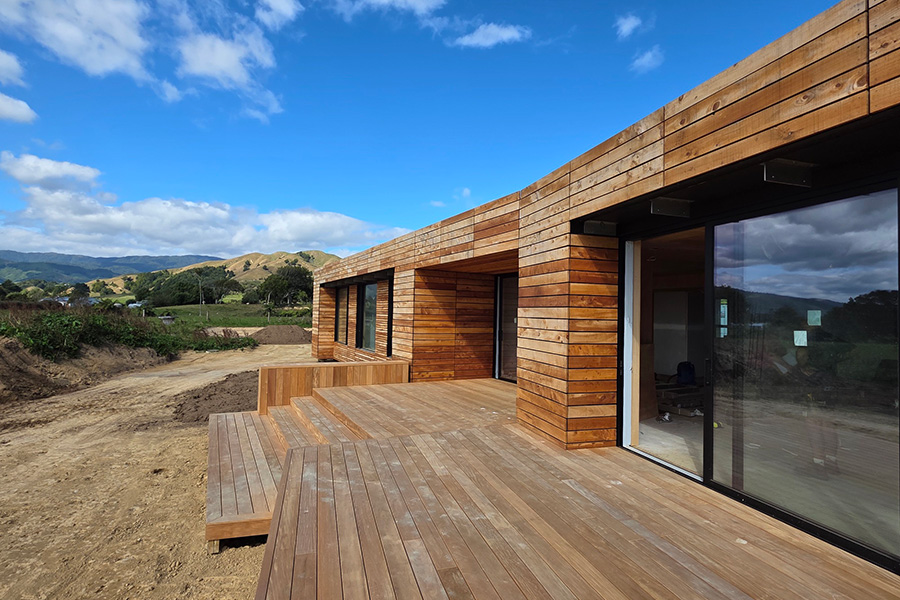
While Hautere House is not on a working farm, it is a rural property, and John Melhuish's design meets his clients' needs and way of living.
The house is nearing completion, with the landscaping now underway. John's carefully considered design maximises warmth, light and view.
This super sustainable house features a distinctive insulation system that places all the insulation on the outside of the house.
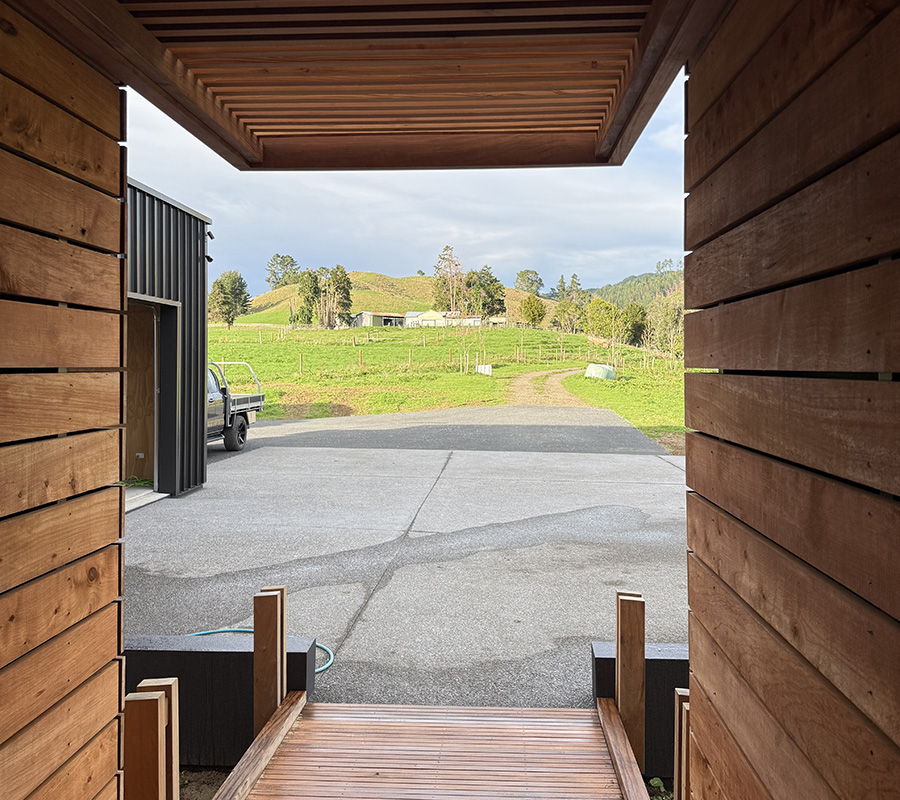
The house is clad in macrocarpa, and pictured is work in progress on the rain screen and a hardwood entrance bridge leading to the front door.
Ngāhinapouri Farmhouse, Waikato
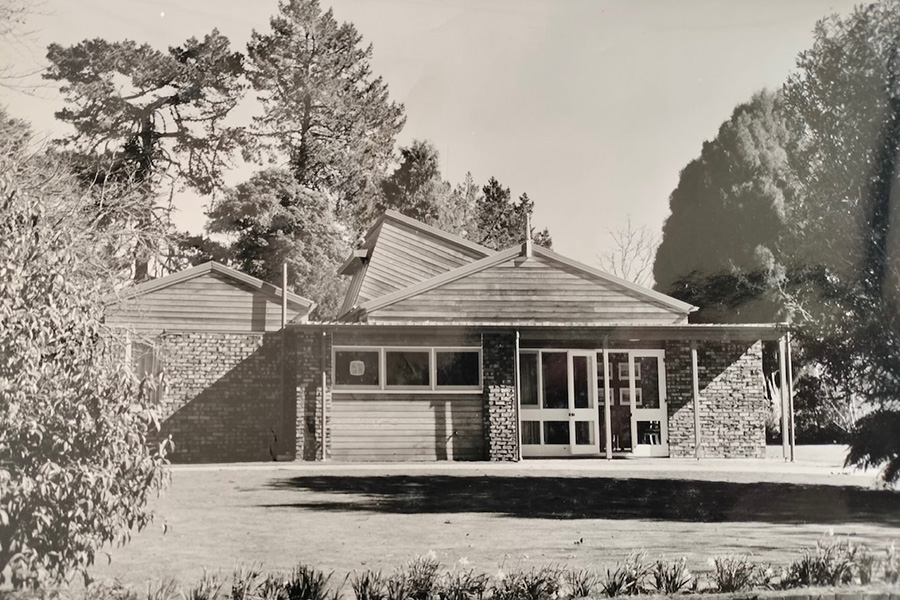
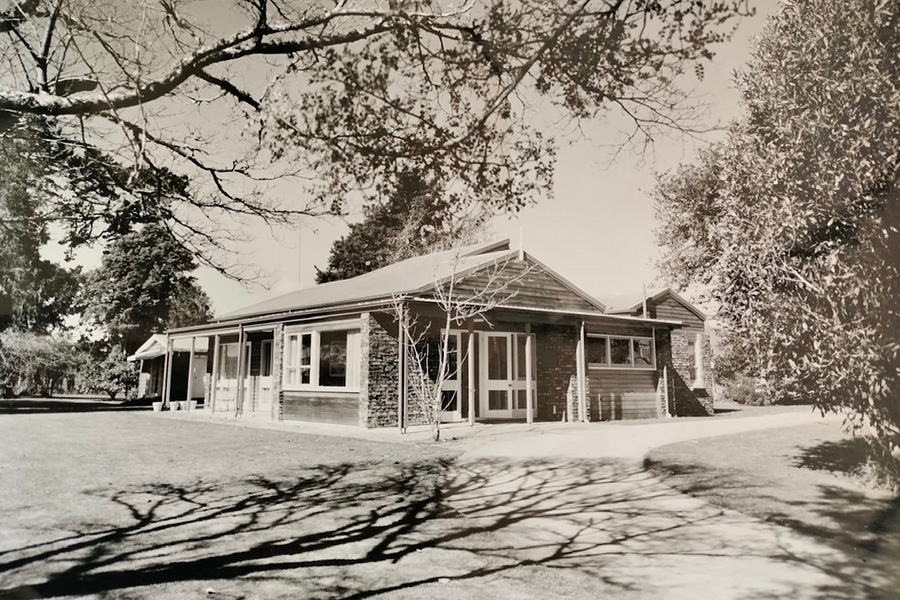
HMOA is renovating this mid-century Waikato farmhouse, originally designed in 1968 by architect Barrie Morris.
Seen as unusual for its time amidst its neighbours – traditional Waikato farmhouses – the home has been passed down to the next generation, and HMOA director Matt Robinson has designed its modernisation.
The property features an established garden, also designed by Barrie Morris, which is an important feature of how the home interacts with the landscape.
Read an interview about the house and HMOA's plans for it, with Matt Robinson and Barrie Morris's son, artist Simon Morris.
See more HMOA farmhouses and lifestyle homes here.