Oamaru Farmhouse I
Oamaru

Oamaru
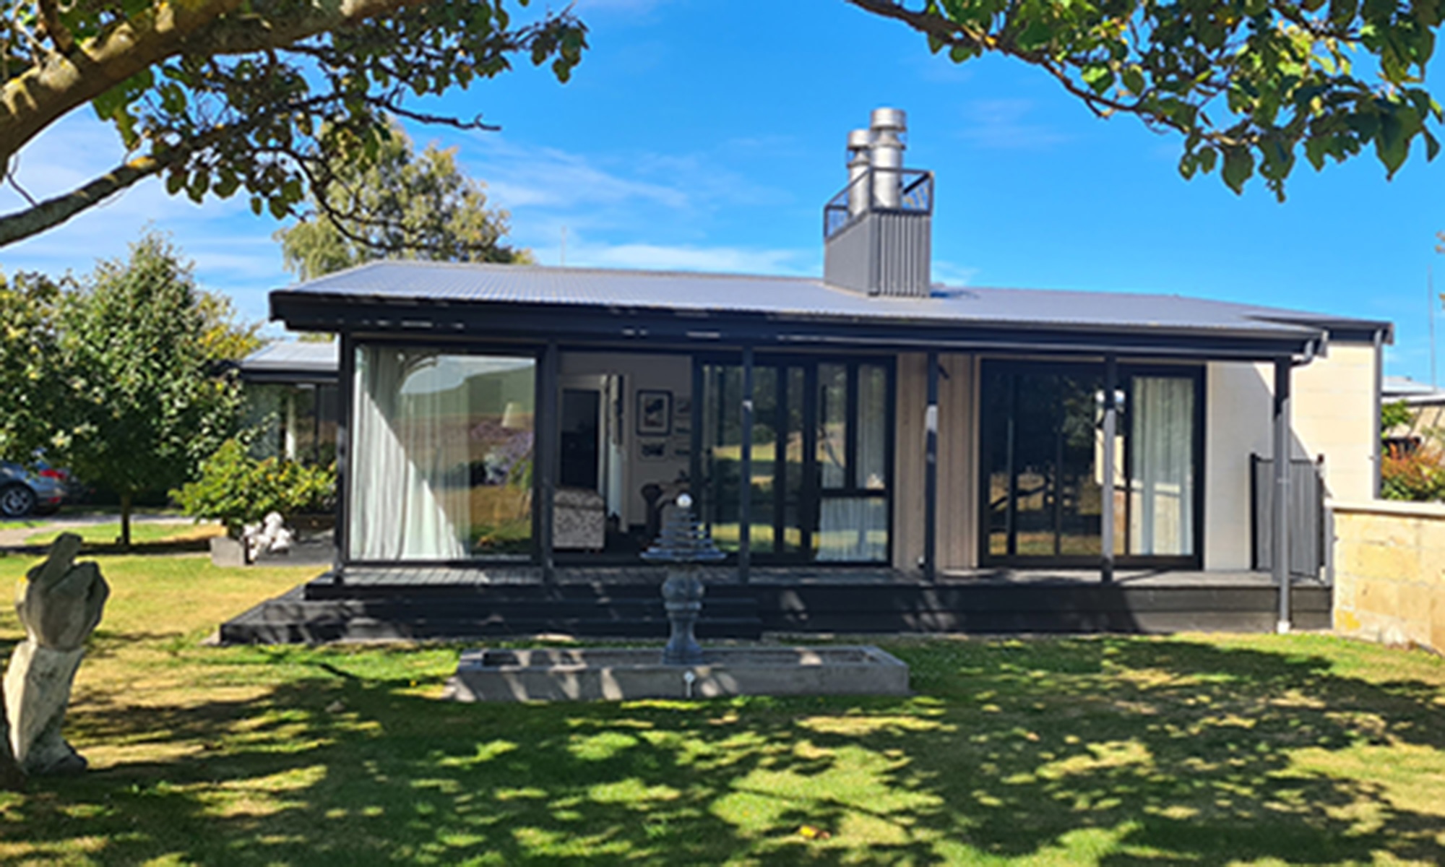

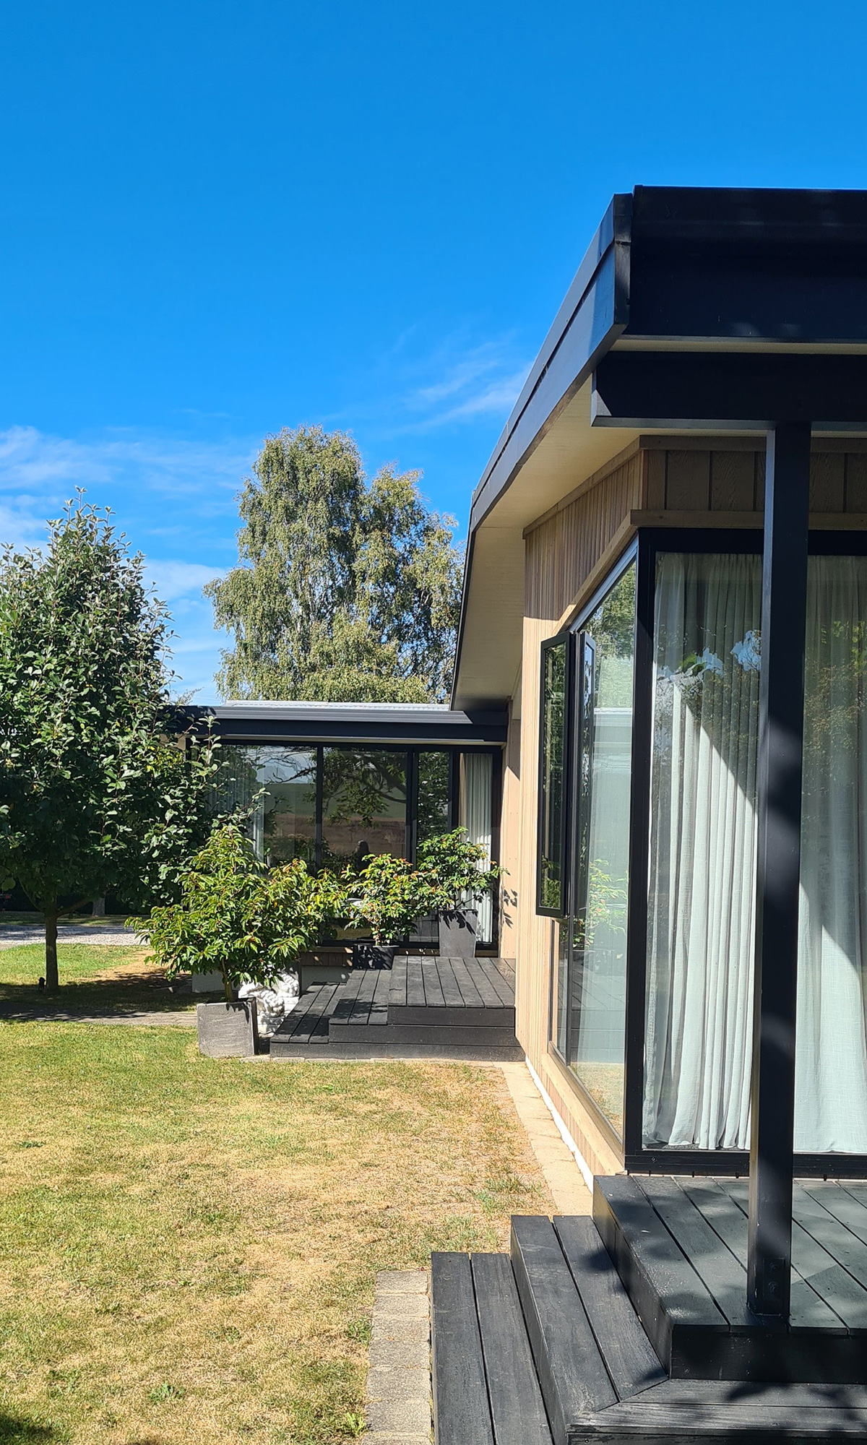

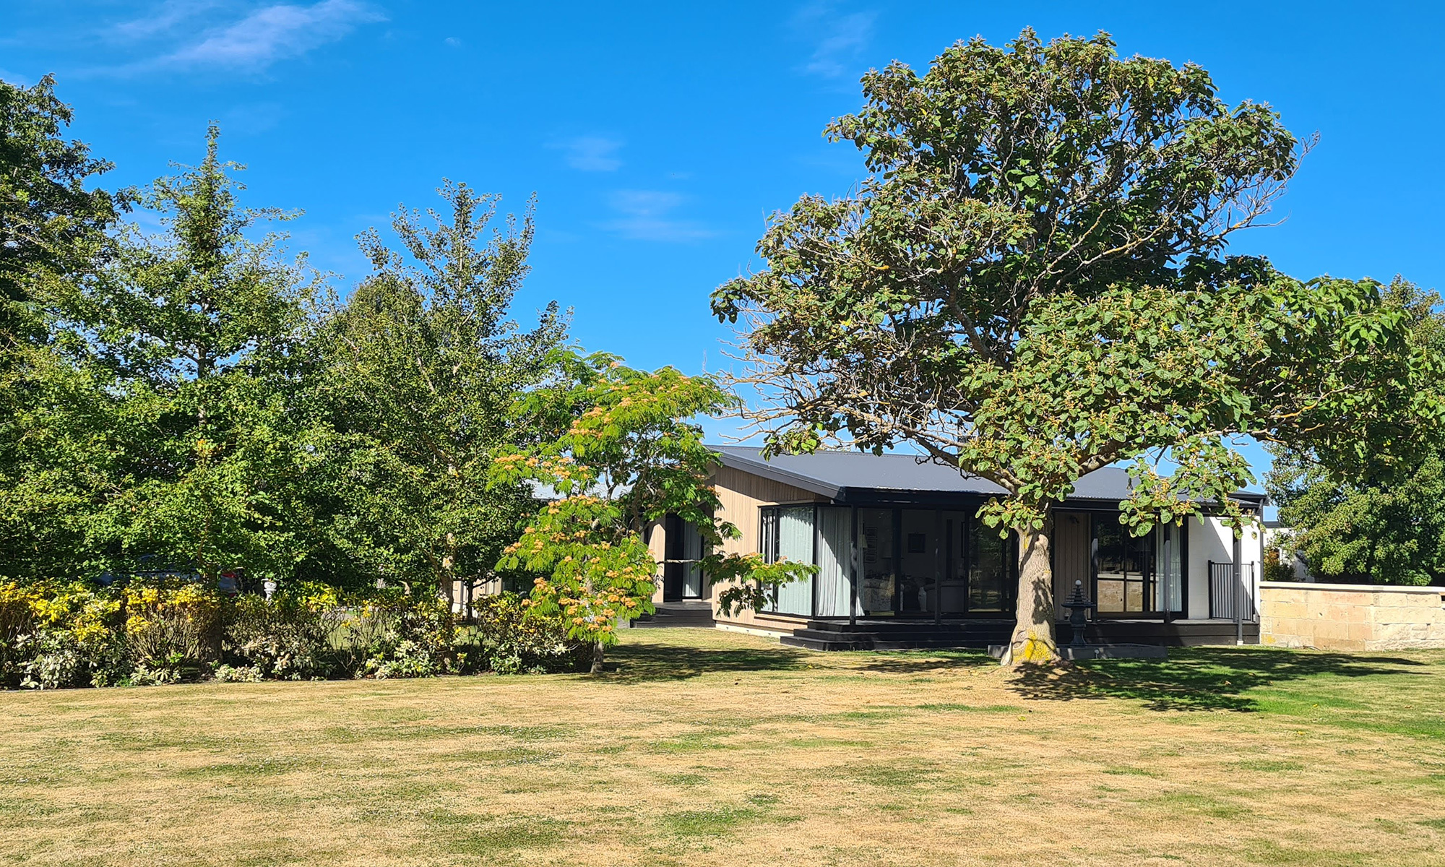
Renovations to a 1960 family farmhouse following the 2011 Canterbury earthquake. The poor ground conditions of the site prompted a careful rethink of the plan of the house and outdoor areas – simply replacing the damaged section of the house would have proven unviable.
The low pitch of the roof, which defines the existing house, is repeated over a new pavilion housing living and formal dining spaces. A cedar-clad link between this pavilion and the existing spaces connects old and new. A new parking area orients visitors to a central entrance. The reordered layout also frames the existing courtyard and embraces the adjacent Oamaru stone outbuilding and aviary, enhancing the rural views.
Read more about how HMOA is designing for rural living.